
Luxury Home Construction
Premium villas, farmhouses and turnkey residences.

Hatkar Construction & Consulting — Est. 2015 · Bidar, Karnataka
Er. Pramod Hatker leads a premium construction firm delivering luxury homes, structural engineering and turnkey build solutions across Karnataka — on time, on budget, with superior craftsmanship.
252+
Projects Completed
15+
Years Experience
300+
Happy Clients
12
Engineers & Architects
What We Do
From site planning to 3D visualization, we deliver holistic project experiences for luxury homes, offices and commercial developments across Karnataka.
Premium villas, farmhouses and turnkey residences.
Sequential planning, spatial harmony and custom finishes.
Structural design, site planning and approval management.
DWG, shop drawings, Revit modeling and documentation.
Turnkey supervision, procurement and quality assurance.
Photoreal renders, VR-friendly tours and concept imagery.
Why Choose Us
With 15+ years of engineering expertise and 252+ projects delivered, Hatkar Construction brings architecture, structural engineering and project management under one roof — ensuring precision, quality and compliance at every stage.
Integrated Architecture, Engineering & Construction
ISO-standard Quality Control & Site Supervision
Government Approvals & Building Compliance Across Karnataka
Smart Home-Ready MEP & Energy-Efficient Designs

Er. Pramod Hatker
Founder & Principal Engineer
Our Work
A curated selection of our residential, commercial and interior projects demonstrating premium craftsmanship and operational excellence.
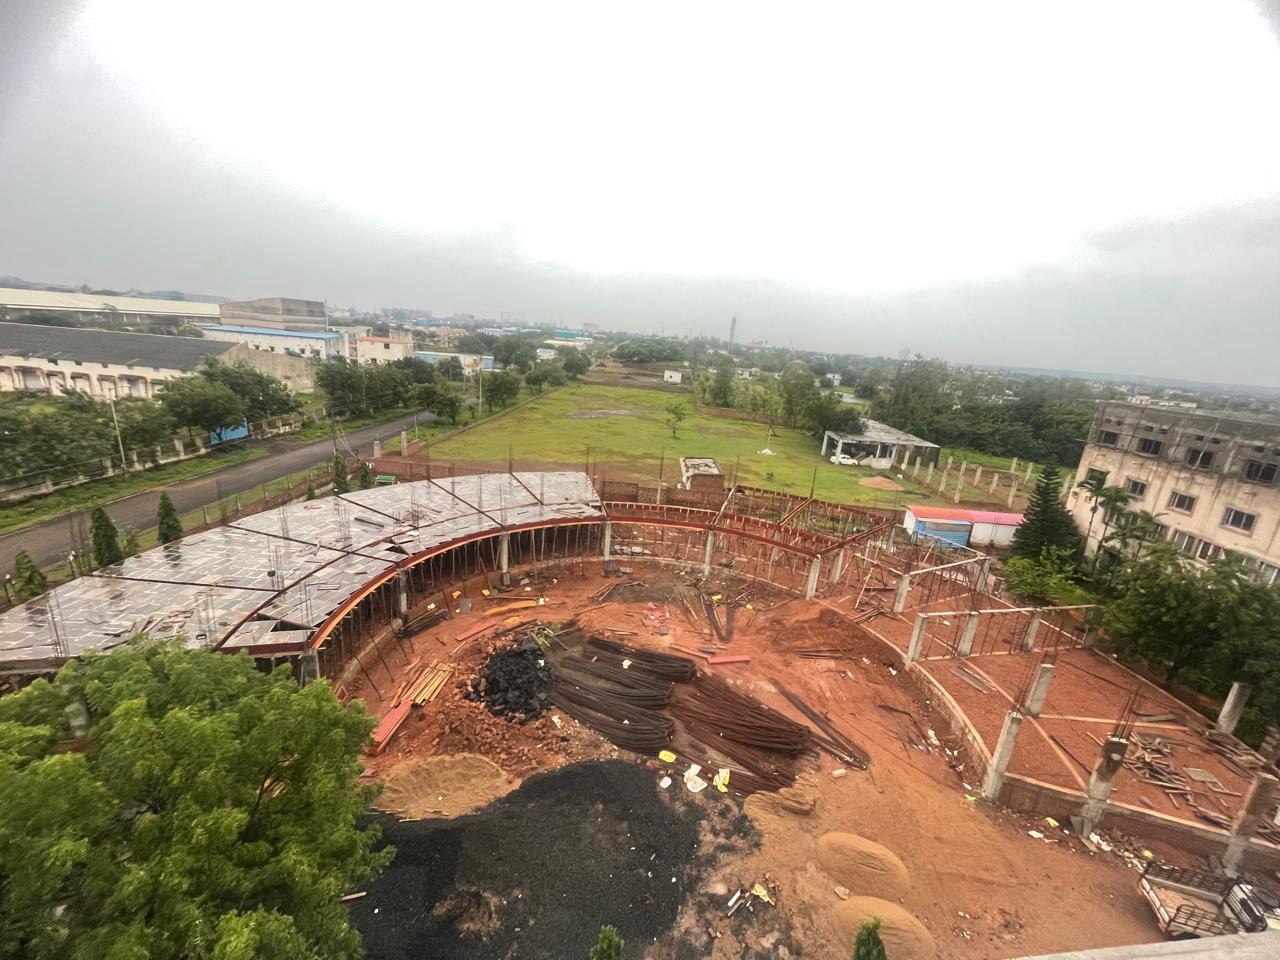
Dr. Rajashekhar Lakhsetty
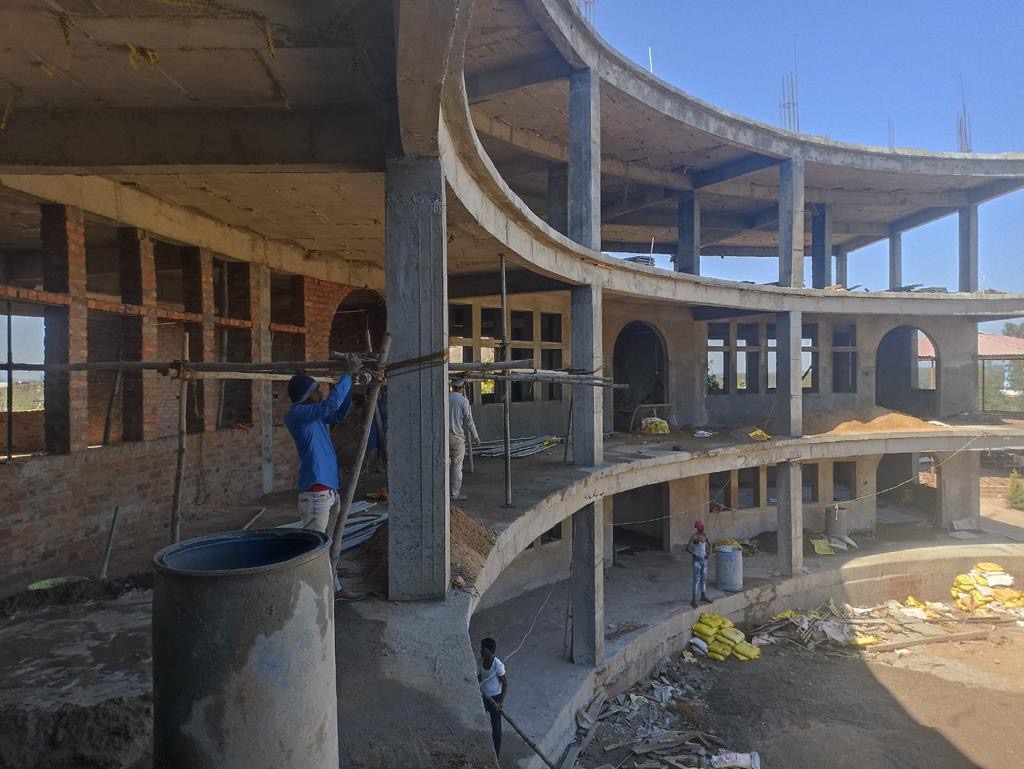
Dr. Amar Yarolkar
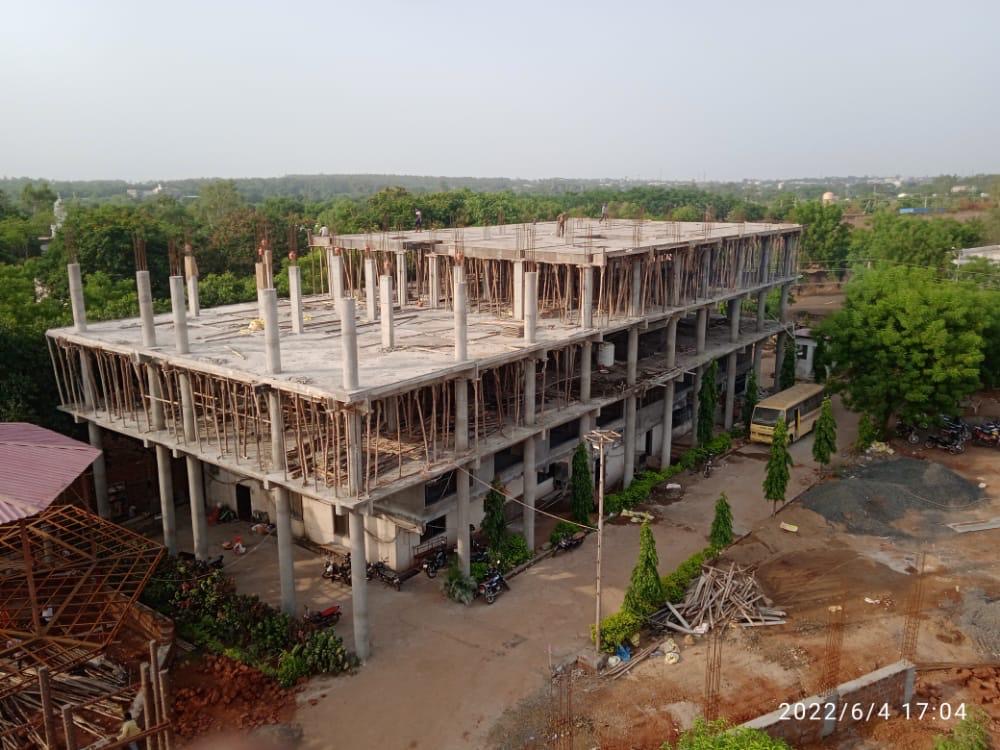
Surabhi NGO
Watch Us Build
A glimpse into the quality, precision and dedication that goes into every Hatkar Construction project.
Plan Your Build
Explore our floor plan designer and cost estimator to guide your early planning, budgets and layout decisions. Get realistic cost benchmarks based on construction grade.
Standard
₹2,100 / sq.ft
Premium
₹2,950 / sq.ft
Luxury
₹3,900 / sq.ft
Ultra Luxury
₹4,700 / sq.ft
Extras
Layout Summary
30x40 ft plot · 2 floors · 3 BR · 2 BA · 1 Kitchen
Built-up Area
1,560 sq.ft
Indicative Cost
₹56,60,460
Indicative only. Final drawings prepared by licensed architects.
Client Feedback
Hatkar Construction delivered our hospital building at Mangalpet with exceptional structural integrity and professionalism. Every deadline was met without compromising quality.
Dr. Rajashekhar Lakhsetty
Hospital Building, Mangalpet
Insights
Actionable guidance for homeowners, developers and architects on construction budgets, materials and trends.
Design Tips
A complete guide to selecting architecture, engineering and construction partners for luxury homes.
July 2026
Architecture
Contemporary facades, indoor-outdoor flow and finishes that elevate living experience.
June 2026
Construction
How to plan budgets, material quantities and timelines for residential and commercial projects.
May 2026
Start Your Project
Schedule a walkthrough, receive an early concept, and begin your construction journey with expert planning, government approvals and full project supervision from Hatkar Construction.
Address
Shop No 02, Airport Road, Bidar 585401
Phone
+91 97384 17053
hatkarcncs@gmail.com
Availability
Mon – Sat, 9 AM – 6 PM
We respond within one business day.